When you start planning a new home in Canberra, one question tends to come up before almost anything else: single vs double storey house? And it’s not a small one. The answer feeds into your budget, what you can do with your block, how the house actually functions day to day, and even what it’s worth down the track. There isn’t a “right” answer that applies to everyone. There’s just the one that works for your land, your family, and where you see yourself in ten or fifteen years.
What Is a Single Storey House?
A single storey house is exactly what it sounds like: everything on one level. Living areas, bedrooms, bathrooms, all connected, no staircase in the mix. Some people call it a one level home. These designs really come into their own on wide blocks, where open plan living has room to breathe.
They tend to appeal to a broad crowd, young families, downsizers, and anyone who’d rather not deal with stairs. That last point matters more than people expect. No stairs means the home stays practical for older residents and safer for small kids.
Benefits of a Single Storey House
- Easier accessibility. Everything’s on one level, so getting around is simple regardless of age or mobility.
- Lower build cost. Usually cheaper and faster to build, no scaffolding, no second slab to pour.
- Simpler maintenance. Gutters, windows, the roofline, all far easier (and safer) to reach from the ground.
- Energy efficiency. Heating and cooling a single level is generally more straightforward, and often kinder to the power bill.
Things to Consider
The catch is footprint. A single storey home spreads out, which means it needs a wider block to sit on comfortably. Put one on a tight lot and you can end up sacrificing the backyard or your outdoor entertaining space. Privacy’s another one, separating the noisy living zones from the quiet sleeping areas is harder when it’s all on the same floor.
What Is a Double Storey House?
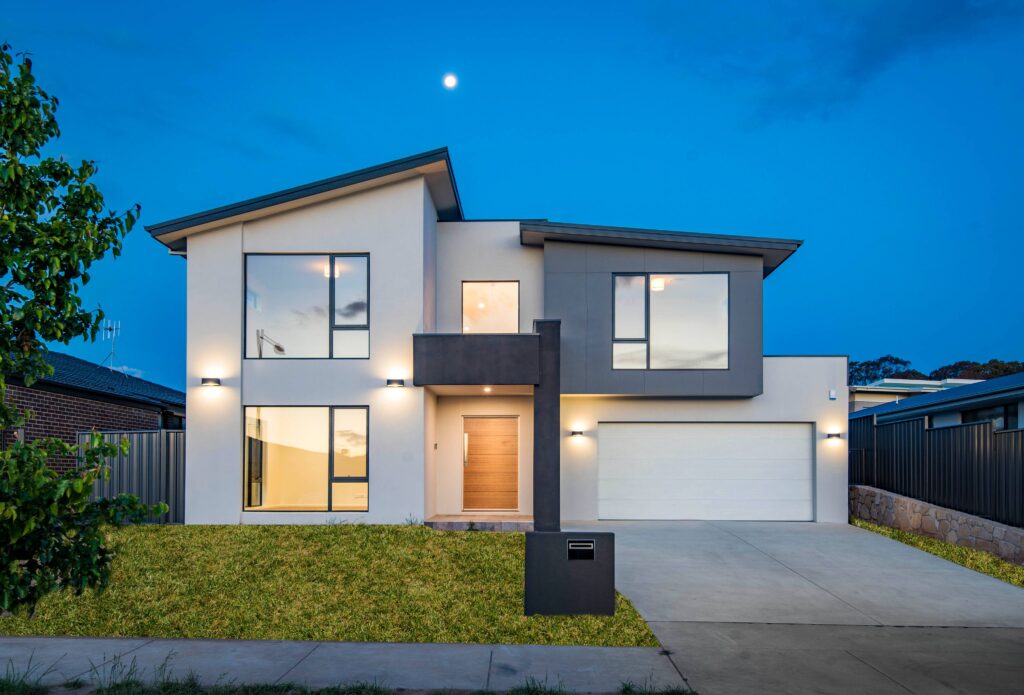
A double storey house is built across two levels with a staircase linking them. The big idea here is that you build up instead of out. On a smaller block, that’s a real advantage, and it’s become a more common conversation as land gets pricier and lots get tighter.
These designs suit growing families particularly well. You get clear separation between living and sleeping zones, and often a few bonuses on top: elevated views, and a façade that genuinely stands out on the street.
Benefits of a Double Storey House
- More space on less land. A bigger home without eating into your backyard.
- Better zoning. Bedrooms up top, living below, privacy sorts itself out, and nights are quieter.
- Elevated views. Upstairs windows and balconies can pick up district, hillside or leafy outlooks you’d never get at ground level.
- Street presence. Two storey façades tend to have real kerb appeal, and that often carries through to resale value.
Things to Consider
Stairs are the obvious one. For anyone with mobility concerns they’re worth thinking about carefully. A ground floor bedroom and bathroom can solve a lot of that, but it needs to be designed in from the start. Two storey builds also run longer and cost more, thanks to the extra materials, engineering and labour involved. If this is the direction you’re leaning, our full walkthrough on how to build a double storey house takes you through every stage, from picking the block to getting the keys.
Is It Cheaper to Build Single or Double Storey?
For most builds, single storey wins on straight construction cost, assuming the same total floor area. You skip the staircase, the extra structural engineering, the second storey slab or suspended floor, the scaffolding, and a good chunk of labour time.
But then land walks into the room and changes everything. On a small or expensive block, a double storey house lets you fit more house onto less dirt, and that can make it the better financial call overall. You’re essentially paying for vertical space instead of a bigger, dearer lot. Running costs differ too: single level homes are typically simpler and cheaper to heat and cool, whereas double storey homes have a habit of trapping warm air upstairs come winter.
So the honest answer? It depends. Block size, land value, floor area, the finishes you choose, they all move the number around. A fixed price quote built around your actual site is really the only way to compare true costs with any confidence.
Single vs Double Storey House: Key Factors to Weigh Up
When you’re stuck between the two, these five are the ones worth sitting with:
- Block size and shape. Wide, level blocks lean single storey. Narrow or premium blocks usually make more sense built up.
- Budget. Look at build cost and land cost together, judging one without the other is how people get caught out.
- Lifestyle and family stage. Young kids, ageing parents, accessibility needs, any of these can tip the scales toward one level.
- Privacy and zoning. If keeping the quiet and active parts of the house separate matters to you, a second storey handles that almost by default.
- Future plans. Resale value, how long you plan to stay, whether your needs might shift, worth factoring in now rather than later.
Either option can be shaped around almost any brief, for what it’s worth. Our custom home building service designs both single storey and double storey homes around your vision, your lifestyle and your budget.
Which One Should You Build?
There’s no outright winner in the single vs double storey house debate. There’s only the design that fits your land, your budget, and the way you actually want to live. A single storey house gives you easy access, a lower build cost and simpler upkeep. A double storey house gives you more space on less land, cleaner zoning, and a home that makes a statement.
The smartest next move is a proper chat with a builder who knows Canberra, its blocks, its climate, its council requirements, all of it. Get in touch with Abode Constructions for straight, honest advice and a quote tailored to your dream home.
Award-Winning Home Builders In Canberra





© 2026 Abode Constructions and Developments | All Rights Reserved