-
1.
What Is a Sloping Block?
-
2.
Step 1: Investigate the Site Before You Design
-
3.
Step 2: Choose the Right Construction Method
-
4.
Is Building on a Sloping Block More Expensive?
-
5.
Benefits of a House on Sloped Land
-
6.
Design and Drainage Tips for Building a House on Sloped Land
-
7.
Frequently Asked Questions
Building on a sloping block can feel daunting, but a slope is rarely a deal breaker. With the right site investigation, design and construction method, a house on sloped land can offer better views, more natural light and a layout that feels genuinely unique. This guide explains what to expect, from measuring the fall of your land to choosing a foundation system and planning your budget.
To build a house on a sloping block, start with a contour survey and a soil test, then choose a design that works with the fall of the land. The three most common methods are cut and fill, a split level design, or a suspended floor on piers. Engineered footings, retaining walls and stormwater drainage are the main extra costs.
What Is a Sloping Block?
A sloping block is any lot where the ground level changes noticeably from one boundary to another. Builders describe it by its “fall”, which is the height difference across the area where the house will sit.
To estimate the gradient, divide the rise by the run. A block that falls 2 metres over a 20 metre house footprint has a gradient of 1:10, or 10 per cent.
Upslope, Downslope and Cross Fall Blocks
The direction of the slope matters as much as its steepness:
- Upslope blocks rise away from the street. They often suit a garage at street level with living areas above, but need excavation and retaining at the rear and careful diversion of stormwater around the house.
- Downslope blocks fall away from the street. Entry is easy, but stormwater must flow to a legal point of discharge, which may mean a pump or an easement through a neighbouring property.
- Cross fall blocks slope from side to side, which affects driveway design and retaining along the boundaries.
Step 1: Investigate the Site Before You Design
The most expensive mistakes on sloping sites come from designing before the ground is understood. Order these early:
- Contour and feature survey. A registered surveyor maps levels, trees, services, sewer location and neighbouring structures. Your designer uses this to place the house.
- Geotechnical report. A soil test classifies the site under AS 2870 (from Class A for stable ground to Class P for problem sites) and reveals rock or fill. Parts of Canberra have reactive clay or shallow rock, both of which change footing design and excavation costs.
- Planning and approval checks. Confirm building height, setbacks and overlooking rules for your zone. On a slope, height is measured from natural ground, so a downhill elevation can reach limits quickly. Retaining walls above about one metre generally need engineering design.
- Bushfire assessment. Under AS 3959, the slope of land below a home can increase its Bushfire Attack Level, which affects construction materials.
- Site access. Steep or narrow driveways may limit machinery, cranes and concrete trucks.
Step 2: Choose the Right Construction Method
There is no single best method for building a house on sloped land. The right choice depends on the gradient, soil, budget and how you want to live.
- Cut and Fill
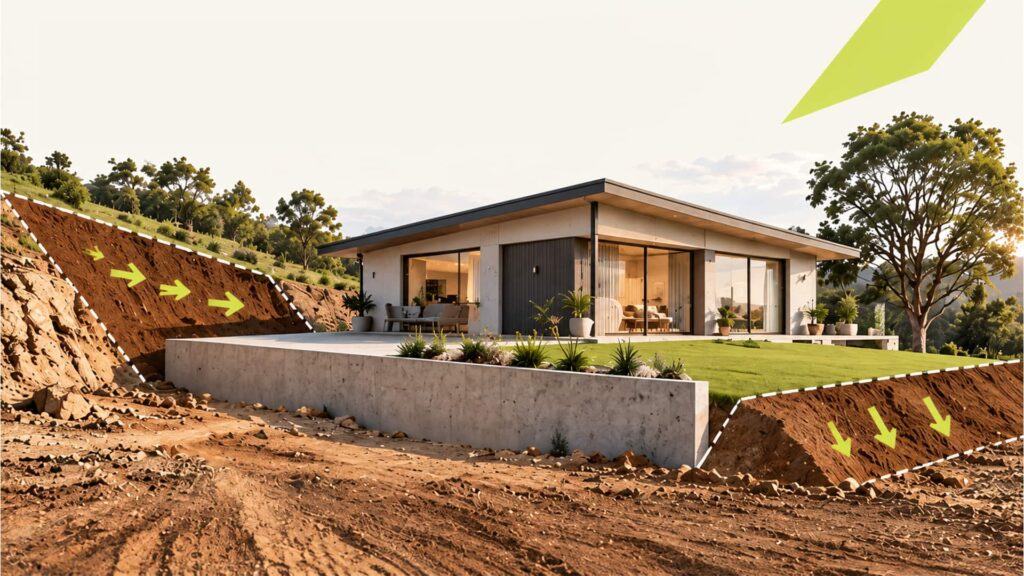
Soil is excavated from the high side and used to build up the low side, creating a flat pad for a concrete slab. It suits gentle slopes and lets you walk straight out to the yard. The trade off is retaining walls, drainage and compaction requirements, which grow quickly as the slope steepens.
- Split Level Design
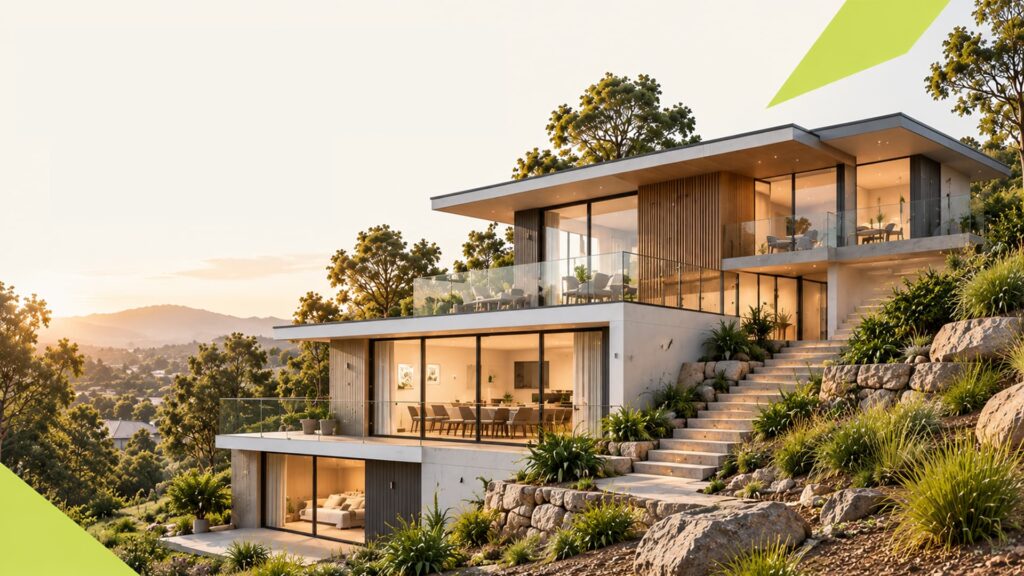
The floor steps down with the land, usually across two or three levels separated by short flights of stairs. This works with the natural contour, reduces excavation and creates distinct zones for living and sleeping. Many custom designs on sloping blocks use this approach.
- Suspended Floor on Piers or Stumps
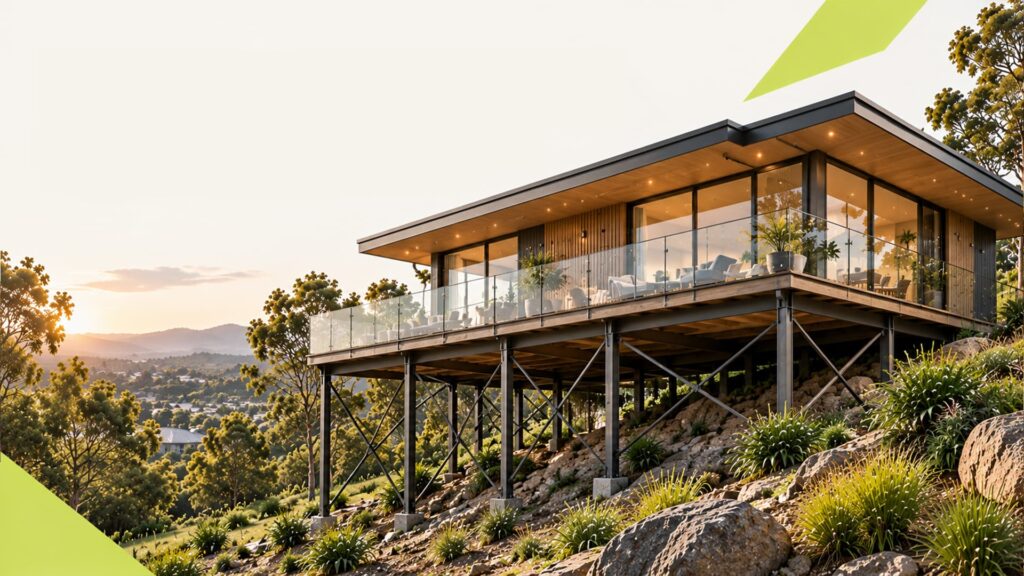
The home sits on engineered piers, steel posts or stumps, with a timber or steel framed floor above the ground. Disturbance to the land is minimal, making it practical for steep sites, and the space beneath can be used for storage. Good bracing, termite protection and insulation underneath are essential.
- Undercroft or Basement Level
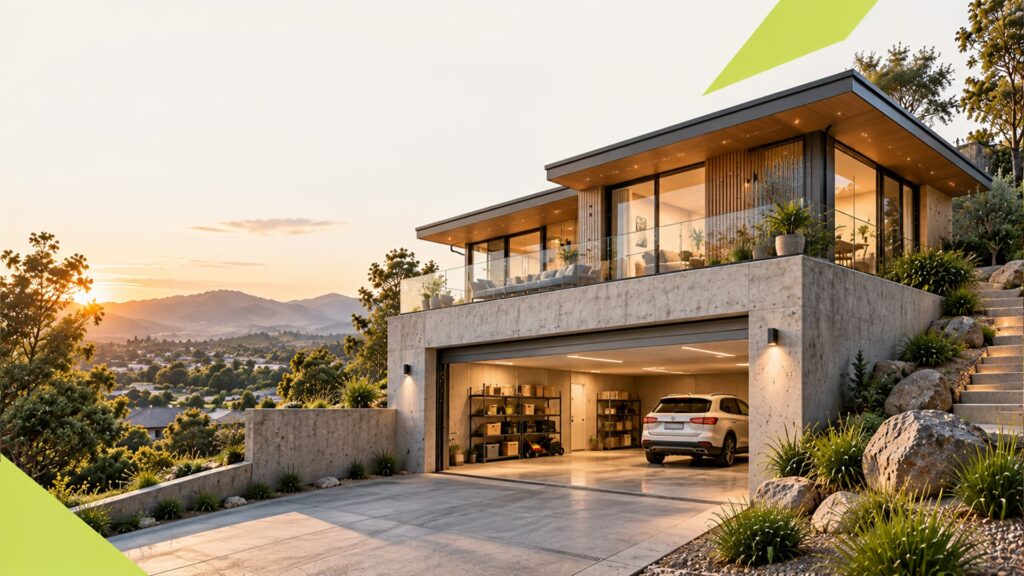
On steeper sites, the lower level can be built into the slope as a garage, rumpus or storage area. This uses the fall to add floor area, but needs waterproofed (tanked) retaining walls and reliable subsoil drainage.
Is Building on a Sloping Block More Expensive?
Usually, yes. Most of the extra cost sits in “site costs”, the work done before and below the floor. On a gentle slope these may be modest, while a steep site with rock can add tens of thousands of dollars.
The main cost drivers are:
- Excavation, rock breaking and removal of spoil
- Engineered footings, deeper piers and extra steel and concrete
- Retaining walls and their drainage
- Stormwater systems, including pumps where gravity drainage is not possible
- Scaffolding, restricted access and longer build times
Ask for site costs to be fixed, or for any provisional sums to be clearly explained, before you sign a contract. If you are weighing up a new block against your current one, a knock down rebuild on an existing sloping lot can also be worth comparing.
Benefits of a House on Sloped Land
The extra planning often pays off in how the home feels to live in:
- Views and outlook across rooftops, valleys or bushland
- Natural light and breezes, as elevated rooms are less overshadowed
- Natural zoning, with living, sleeping and guest areas on separate levels
- Privacy, since windows can sit above or below neighbouring sightlines
- Extra space underneath for storage, a workshop or a garage
- Better land value, as sloping lots are sometimes priced below flat ones in the same street
Design and Drainage Tips for Building a House on Sloped Land
- Work with the contour, not against it. Designs that follow the fall usually need less excavation and retaining. Browsing home designs can help you see how layouts adapt to different levels.
- Face living areas north. Pair the views with good solar orientation for warmth in a Canberra winter.
- Plan the garage and driveway first. Driveway gradient affects car access, so it often decides where the garage sits.
- Handle water on the high side. Cut off drains, subsoil drainage behind retaining walls and well sized downpipes stop water reaching the footings.
- Think about stairs long term. If you plan to age in place, keep the main bedroom, kitchen and living areas on one level.
- Involve your builder early. A builder who reviews the design before approval can flag costly details while they are still easy to change. Looking through a builder’s past projects is a good way to check sloping site experience.
Planning Your Home on a Sloping Block
Building on a sloping block takes more planning than a flat site, but the result can be a home with character, views and space that a level lot rarely offers. Investigate the land first, choose a construction method that suits the gradient and budget for site costs from day one.
If you have a sloping block in Canberra or on the South Coast and want to talk through your options, the team at Abode Constructions can help with custom home builds designed around your land.
Frequently Asked Questions
Can you build on a steep block?
Yes. Very steep sites are usually built with suspended floors on engineered piers or a split level design. The main limits are cost, site access and planning rules rather than the slope itself.
Is split level or cut and fill cheaper?
On gentle slopes, cut and fill is often cheaper. As the fall increases, the retaining and earthworks it needs can make a split level or suspended floor the more economical choice.
How do I work out the slope of my block?
Divide the height difference across the building area by its length. A 1.5 metre fall over 15 metres is a 1:10 gradient, or 10 per cent. A contour survey gives an accurate figure.
Do I need a soil test for a sloping block?
Yes. A geotechnical report is needed to design footings and is usually required for building approval.