A stud is the vertical timber or steel framing member inside a wall that runs from the bottom plate up to the top plate. Together these uprights form the skeleton the whole wall is built around. Studs are what give a wall its strength. They hold up the plasterboard or cladding, and they carry loads from the roof and any upper floors down to the foundations. If you’ve ever gone to hang a heavy shelf and been told to “find the stud first,” this is the thing being talked about.
For most Australian homeowners, knowing a bit about studs turns out to be genuinely handy. Maybe you’re planning a renovation. Maybe you’re trying to work out whether a wall can come out, or you’re just curious about what’s actually behind the plasterboard. Either way, here’s what’s worth knowing.
What Is a Wall Stud?
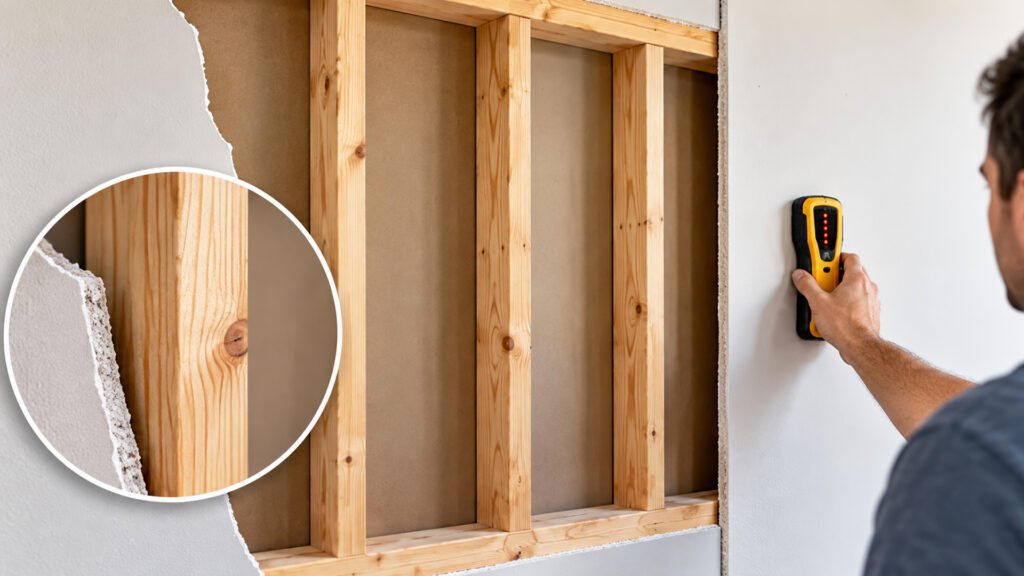
A wall stud is a single vertical piece in a series. Combined with a top plate and a bottom plate, those pieces make up a timber or steel wall frame. Picture a wall with the plasterboard stripped off. What’s left is a ladder-like frame of upright studs sitting between horizontal plates, often with short horizontal noggings (some tradies just call them nogs) fixed between the studs to stiffen things up.
That frame does two jobs at the same time. It gives you a flat, even surface to fix plasterboard, cladding or tiles to. And it leaves a hollow cavity running through the wall for electrical cabling, plumbing and insulation batts.
What Does a Stud Actually Do?
There’s a structural side and a practical side to it:
- Support: In load-bearing walls, studs pass weight from the roof, ceiling or an upper floor down through the frame and into the foundations.
- Shape and rigidity: They keep the wall straight, plumb and resistant to bending or racking when wind pushes against it.
- A fixing surface: Plasterboard, skirting boards, cabinetry, TVs, shelving. All of it needs a solid stud to screw into. A screw driven into plasterboard alone won’t hold much at all.
- Service cavity: The gap between studs is where wiring, pipework and insulation all sit, hidden neatly behind the lining.
Types of Wall Studs Used in Australian Homes
Most homes here use one of two framing materials.
Timber studs are still the industry standard for residential work. Structural pine is easy to cut on site, simple to fix into, and it’s cost effective. It’s also graded and treated to meet Australian durability and termite management requirements, which matters more than people sometimes realise.
Steel studs are the other option. These are galvanised, lightweight C-section members, and they’re used a lot in commercial builds and in some residential projects too. They don’t warp, they don’t shrink, and termites leave them alone. Builders often reach for steel where acoustic performance or fire rating matters. The trade-off is that steel generally costs more and needs different fixings than timber.
Which one is right comes down to where the wall sits, whether it’s load-bearing, and local requirements. It’s the kind of thing best worked through with a qualified builder rather than assumed.
What Is the Distance Between Wall Studs in Australia?
The distance between studs, usually called stud spacing or stud centres, is typically 450mm or 600mm. That’s measured from the centre of one stud to the centre of the next, not the gap between them. This spacing is governed by AS 1684 (Residential Timber-Framed Construction), which sets the requirements based on wall height, wind classification, and whether the wall carries load.
- 450mm centres are the more common of the two, especially on external and load-bearing walls, since they offer more support.
- 600mm centres turn up more often on non-load-bearing internal walls, where less support is needed and there’s a material saving to be had.
These details do shift depending on the specific wall, the roof type and the wind loading for the site. So they should always be confirmed against the standard or by a licensed builder, rather than taken from a general rule of thumb.
How Wide Are Wall Studs in Australia?
Stud width refers to the timber’s cross-sectional size, and residential framing here tends to stick to a handful of standard dimensions:
- 70 x 35mm for lighter, non-load-bearing internal partitions
- 90 x 35mm, a common mid-range option for internal framing
- 90 x 45mm, the size you’ll see most across Australian homes, and suitable for both internal and load-bearing walls
That 90mm depth also sets the overall thickness of a standard stud wall once plasterboard goes on each side, which is why most internal walls finish somewhere around 90 to 110mm thick. Where a wall has to carry heavier loads, or fit wider services inside the cavity, larger sizes like 120 x 45mm come into play.
Load-Bearing vs Non-Load-Bearing Studs: Why It Matters
Not every wall pulls the same weight, structurally speaking. A load-bearing wall has studs holding up weight from above, whether that’s roof trusses, ceiling joists or an upper storey. A non-load-bearing wall just divides up space and carries nothing beyond its own weight.
This difference matters a great deal the moment you start thinking about removing or altering a wall, say opening a kitchen up into a living area. Take out a load-bearing stud wall without a proper support in place, like a beam or lintel, and you can compromise the structural integrity of the whole house. If you’re not certain which type you’re looking at, get professional advice before any demolition starts. That goes double when you’re planning a house extension or a major layout change.
Why This Matters for Renovations and Extensions
Building from scratch, extending, or reworking what you’ve already got, understanding studs lets you have a far more useful conversation with your builder. Layout changes, structural walls, what’s actually possible within the home you have. It’s a small piece of building knowledge, but it earns its keep when you’re planning a custom home build.
Thinking about a renovation or extension that means reworking your home’s internal walls? The team at Abode Constructions can help you understand what’s structurally possible and design a layout that suits how you actually live. Get in touch to talk through your project.
Frequently Asked Questions
Is a wall stud the same as a wall frame?
Not exactly. A wall stud is one vertical component of a wall frame. The complete frame also includes elements such as plates, noggings and framing around openings.
What is the standard distance between wall studs?
Most Australian walls use 450mm or 600mm stud centres, as set out in AS 1684, depending on whether the wall is load-bearing along with its height and wind classification.
How wide is a standard wall stud in Australia?
The common sizes are 70 x 35mm, 90 x 35mm and 90 x 45mm, with 90 x 45mm being the one used most for general residential framing.
Can I remove a wall with studs in it?
Non-load-bearing stud walls can often be removed with the right approvals. Load-bearing walls are a different story and need a structural solution such as a beam, so they should only be altered with professional guidance.
Are wall studs made of timber or metal in Australia?
Both, really. Timber, usually structural pine, is the most common choice for homes, while galvanised steel studs show up more in commercial builds and select residential applications.